
Hotel Millwork
Hyatt Regency Greenville
Greenville, SC
Photography in progressThe Build
Project notes.
The Hyatt Regency Greenville engaged TrueCraft Millwork & Stone to fabricate and coordinate custom hotel millwork across seventeen distinct areas of the property. The scope combined new architectural assemblies with careful coordination around existing hotel construction, field-verified conditions, and a wide range of interfacing trades including stone, upholstery, metal, glass, and electrical equipment.
Registration / Front Desk and Concierge
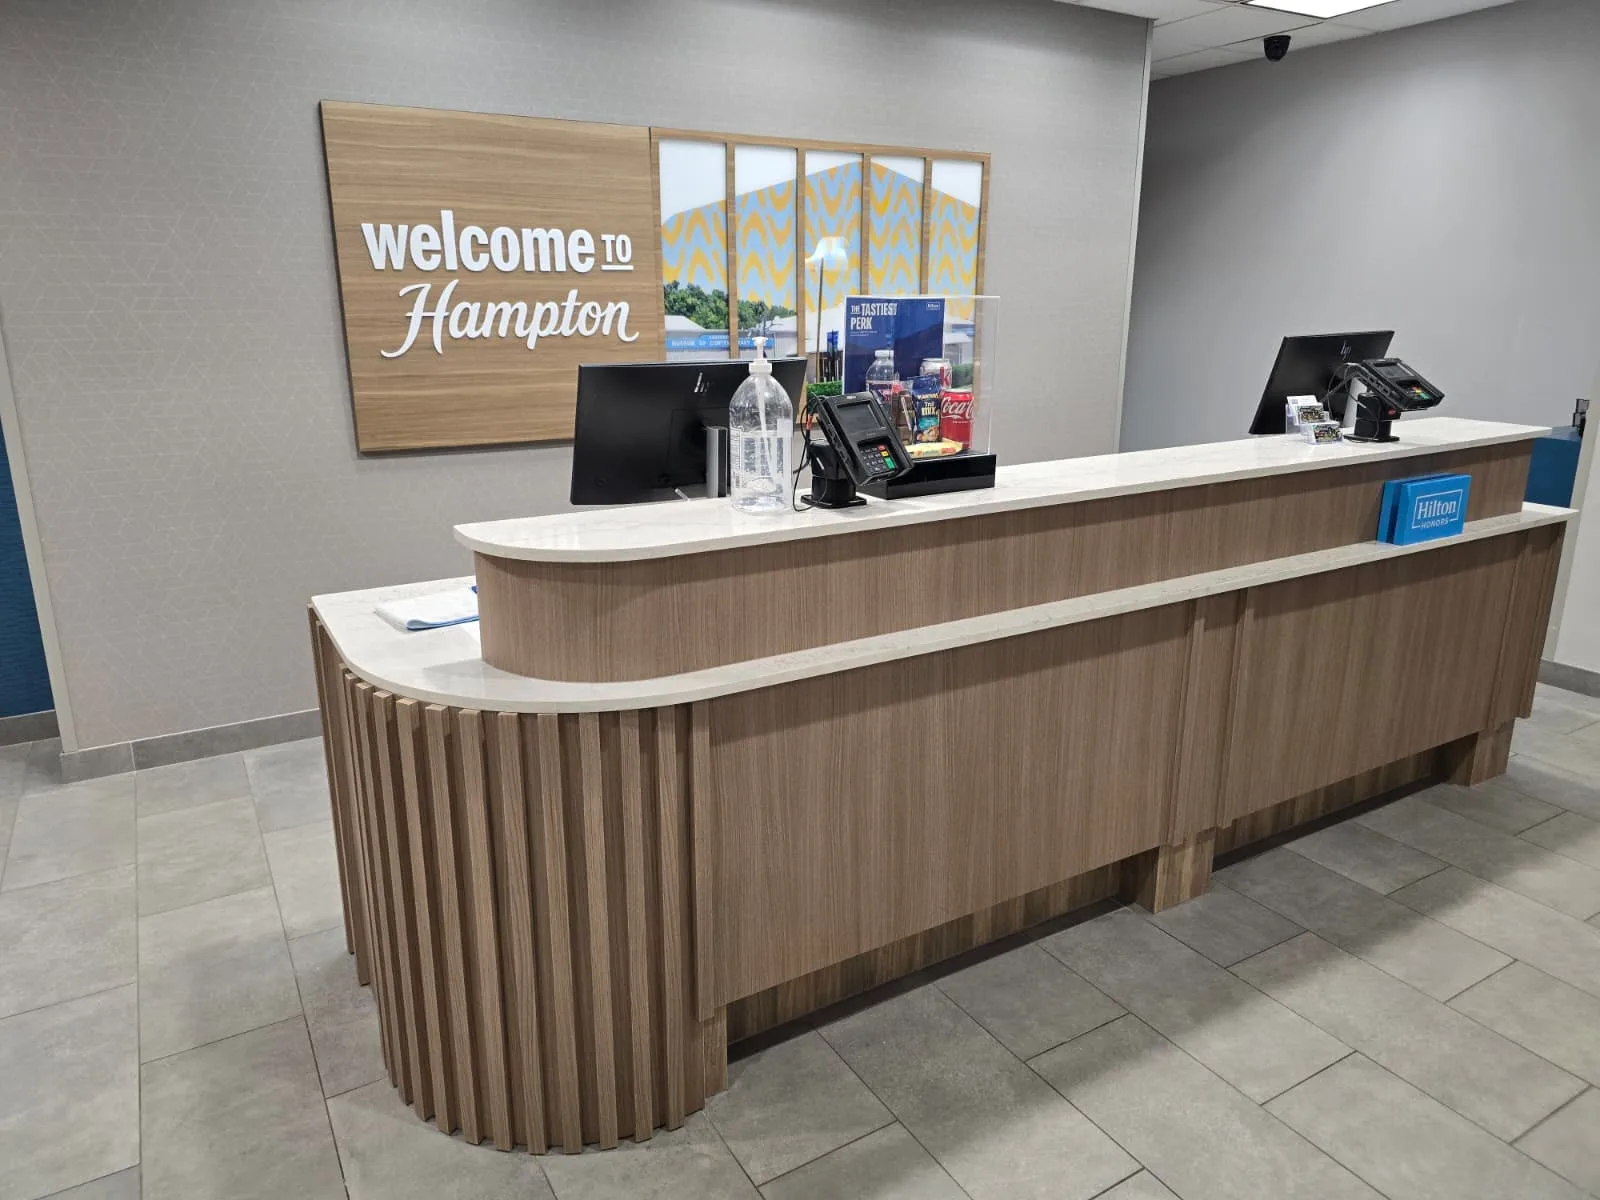
TrueCraft produced custom registration and concierge desks along with a curved front desk incorporating integrated storage and an architectural feature wall. The large-radius curved assemblies required precise shop fabrication to align with field-verified floor and ceiling conditions. Stained walnut veneer and dark bronze metal finishes are among the materials used in these public-facing elements.
Bar and Sunken Lounge
The bar areas received both outer and inner renovations, including custom bar fronts and back-bar assemblies. The sunken lounge millwork addressed wall construction and seating-related elements coordinated with upholstery interfaces. Champagne satin brass finishes and stone countertop surfaces contribute to the finished assemblies.
Market
Market cabinetry included an equipment enclosure, slat wall, and display shelving. The configuration was designed to accommodate commercial equipment while maintaining a consistent finish appearance.
Meeting Rooms, Board Room, and Meeting Planner Area
Countertop renovations were completed across the meeting rooms and board room. The meeting planner area received dedicated cabinetry and countertops. Caesarstone and Corian quartz surfaces appear in these work areas.
Atrium and Prefunction Areas
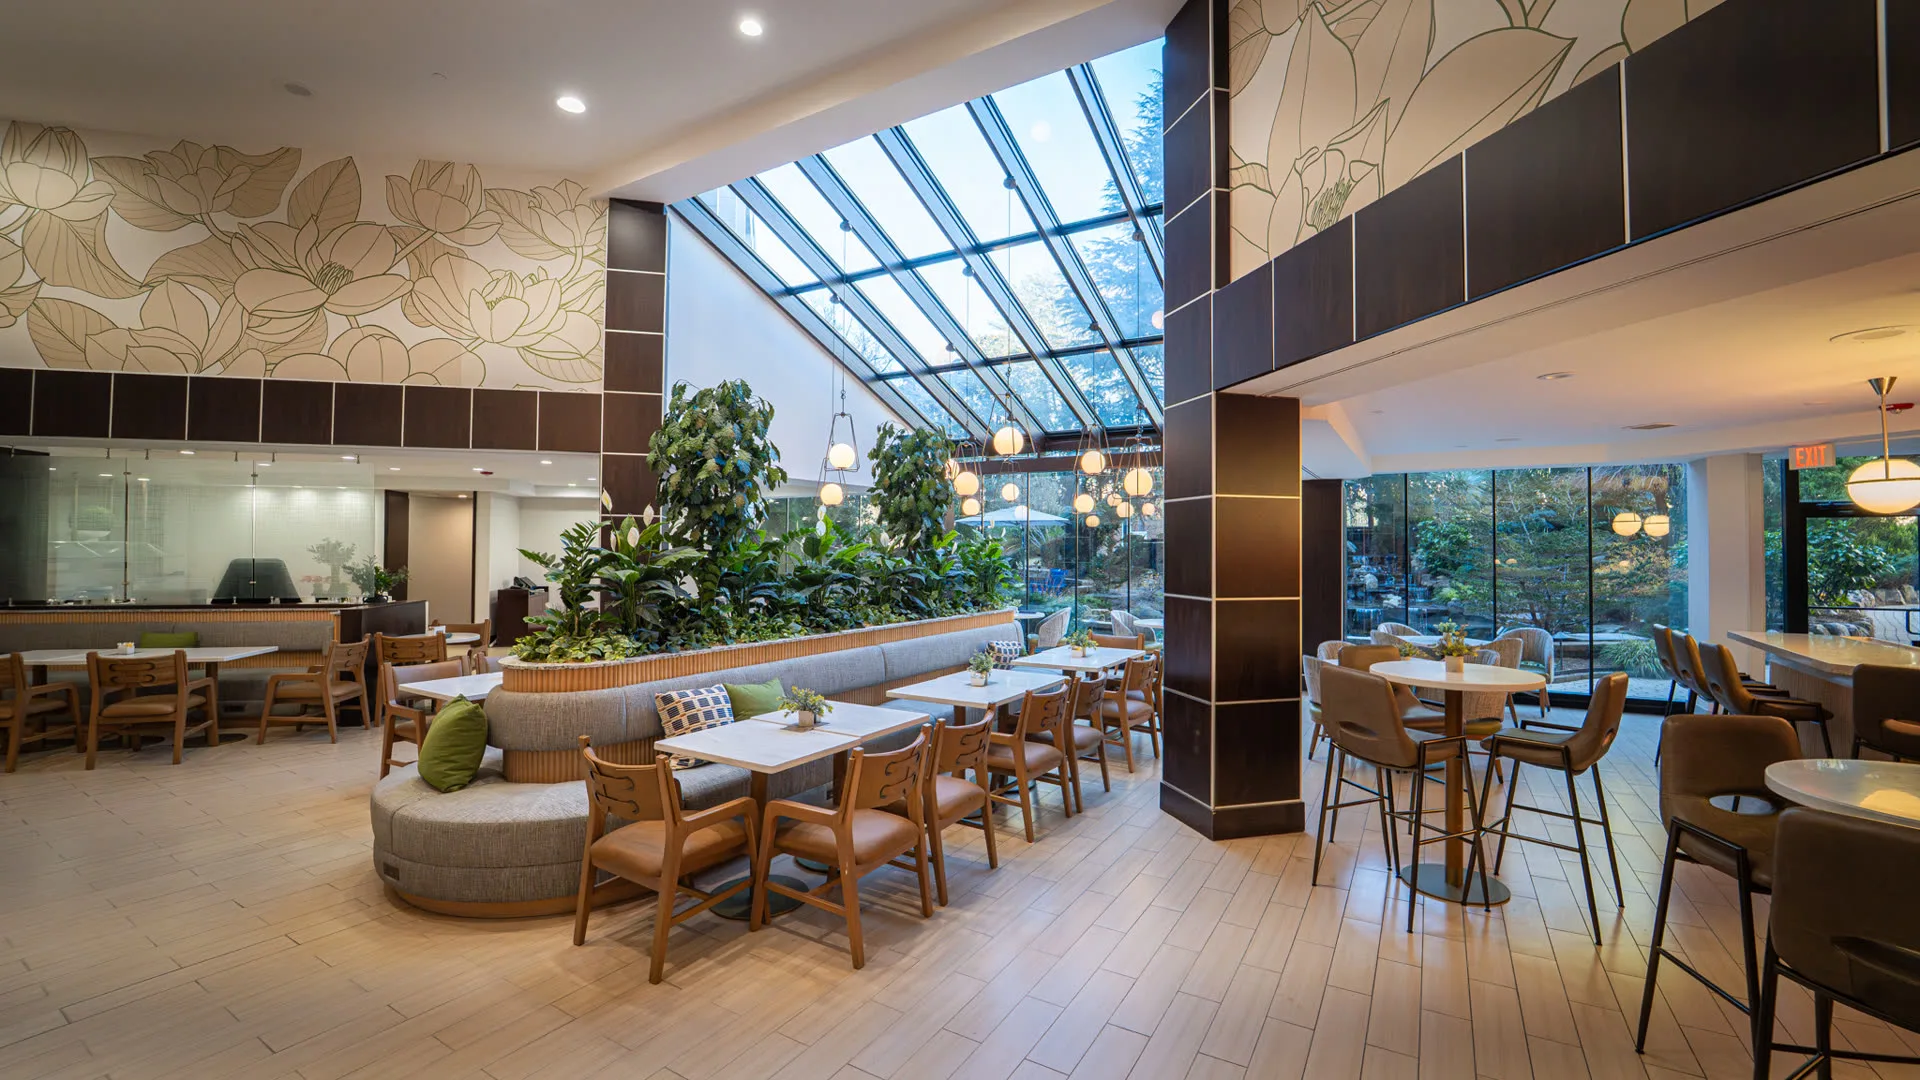
The curved serpentine banquette seating and its accompanying architectural wall assembly represent some of the more complex geometry in the project. The serpentine form required coordinated shop drawings and fabrication sequencing to achieve consistent radii through the seating and wall components.
Makerspace
The makerspace seating wall integrates power, lighting, and glazed screens within the millwork assembly. Bendheim tempered ribbed glass and integrated LED lighting are incorporated into this element.
Porte Cochere and Valet Area
The porte cochere received decorative wall battens and wood ceiling assemblies. A mobile valet stand with built-in storage and integrated power was also fabricated for this zone.
Ballroom, Teal Room, and Stair Areas
The ballroom scope included a door surround with decorative metal mesh detailing. Column treatments were applied in the Teal Room, and a garage door valance was fabricated as part of the broader package. Stair area millwork was coordinated with the surrounding architectural finishes.
Public Restrooms
Vanity modifications in the public restrooms were completed to match updated finish standards across the property, including Green Beauty marble as a surface material.
Across all areas, the project required sustained coordination between commercial millwork fabrication and the retained hotel structure, with components sized and detailed to suit field conditions verified during preconstruction.
Project photography
coming soon.
This project is complete and on site — we're scheduling final documentation now. In the meantime, get in touch if you'd like to discuss the scope or see similar work in our active portfolio.
More Work
Related projects.

Request a Quote
Start your
project.
Tell us about your project. Our team typically responds within one business day with a scope review and next steps.
Phone
+1 678-888-1513Shop
728 & 730 Cassville Rd SW, Cartersville, GA 30120