
Wood Wall Panels and Ceilings: Layout and Access Planning
Plan wood wall panels and ceilings with clear decisions about joints, grain direction, lighting, removable panels and the details needed for review.
Read the guide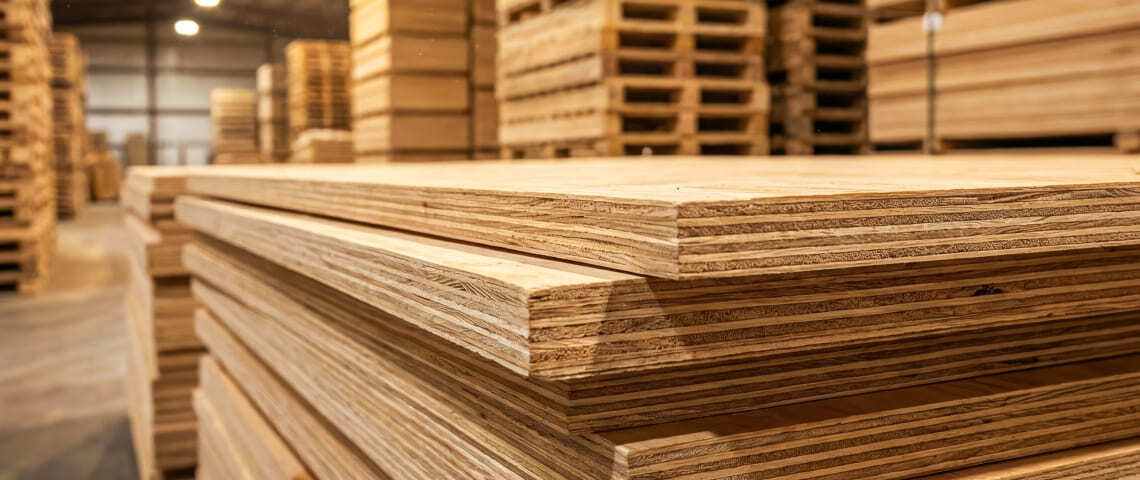
The resource library
Practical guides to the decisions behind a well-built interior. Planning, materials and coordination for architects, designers, contractors and owners.
From early scope to the details that bring millwork and stone together.
Plan wood wall panels and ceilings with clear decisions about joints, grain direction, lighting, removable panels and the details needed for review.
Read the guideCompare HPL and TFL for custom cabinetry by application, core, edges and finish samples, then request pricing for a clearly defined cabinet assembly.
Read the guideCoordinate restaurant bar millwork with equipment selections, door swings, ventilation, service access and countertop cutouts before fabrication.
Read the guideReview hotel guestroom vanities and built-in cabinets before repeating them across rooms, with checks for layout variants, hardware, finishes and approvals.
Read the guideA practical coordination checklist for cabinetry and stone countertops, covering product selections, drawing responsibilities, field measurements, and approvals.
Read the guideA practical checklist for architects and contractors preparing millwork pricing packages, from drawings and finishes to scope boundaries and site access.
Read the guide
Request a Quote
Tell us about your project. Our team typically responds within one business day with a scope review and next steps.
Phone
+1 678-888-1513Shop
728 & 730 Cassville Rd SW, Cartersville, GA 30120