Planning
Wood Wall Panels and Ceilings: Layout and Access Planning
Plan wood wall panels and ceilings with clear decisions about joints, grain direction, lighting, removable panels and the details needed for review.
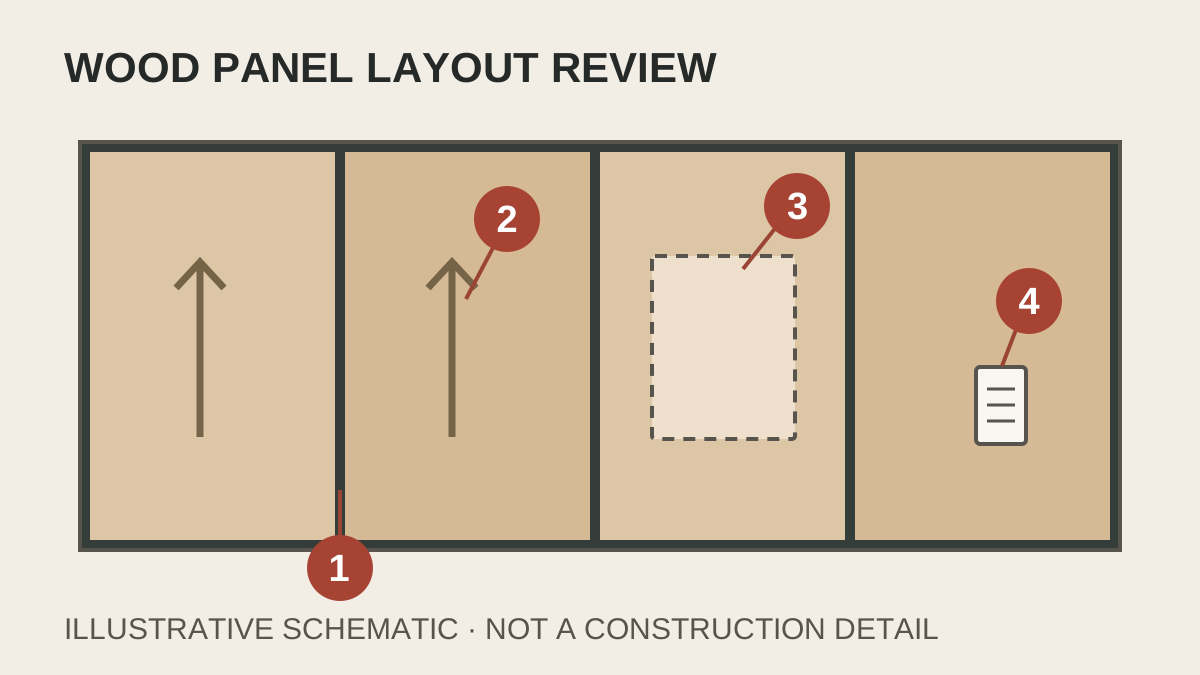
A panel layout can look orderly until a thermostat lands on a joint or a ceiling light interrupts the intended pattern. A concealed access panel adds another question: how will someone reach the equipment after the surrounding finishes are complete?
For designers, contractors and owners planning wood wall panels or feature ceilings, these decisions deserve a shared drawing review. The following approach focuses on appearance and access. The project team and selected system supplier still need to resolve attachment, support and applicable performance requirements.
Start with the room, then draw the panel pattern
Place the proposed panel layout on the current wall elevations and reflected ceiling plan—the drawing used to locate ceiling finishes and fixtures. Include doors, glazing, fixed furniture and the services that occupy the same surfaces. Give each elevation and ceiling area an identifier so comments point to a specific location.
Our recommendation is to mark the main viewing direction and the feature that should organize the pattern. That might be a reception desk, an entrance or the center of a meeting room. Compare the proposed joints with that reference before accepting a repeated panel size.
For example, a symmetrical layout around a reception desk might leave a narrow panel at the far return. Ask the designer and fabricator to compare alternatives on the full elevation. Treat the preferred arrangement as a design decision, with field dimensions still identified for confirmation.
Make the joints and edges visible in the review
A reveal is the intentional recessed line or gap used to articulate adjoining surfaces. Record where the design calls for that line and where it calls for a different transition. Ask for sections at representative corners, perimeter edges and changes of material, rather than judging the entire assembly from its front view.
Where AWI 100 applies, its wall and ceiling drawing provisions address panel joints, corners, floor and ceiling interfaces, attachment and hardware. Those provisions help identify the detail views needed to explain a proposal. AWI wall and ceiling submittals
Keep the desired appearance separate from the proposed method of achieving it. If a joint moves to accommodate the selected mounting system or actual room dimensions, return the changed elevation to the responsible reviewer. Do not treat an illustrative joint width as a fabrication instruction.
Record grain direction and matching expectations
Draw grain-direction arrows on the review set. Then ask how the appearance should continue between adjacent panels, around corners, and across any door intended to blend into the wall. Use an elevation reference when accepting a veneer arrangement; a species and stain name alone leave these relationships open.
ANSI/AWI 0642–2024 distinguishes aesthetic grades and sets out grain-direction and veneer-matching provisions. Within its scope, directional grain is oriented vertically on wall surfaces and parallel to the longest room dimension on ceilings. Confirm the project’s specified standard and any proposed departure with the design professional before release. AWI wood paneling aesthetic requirements
We suggest reviewing a representative adjoining-panel sample with the proposed reveal and edge treatment. Record what the sample demonstrates and what still needs a full elevation review. For finishes where the visual effect depends on lighting, include the intended lighting arrangement in that discussion.
Plan access as part of the visible layout
Ask the facilities representative and responsible trades to identify what must remain reachable. Mark each proposed removable panel and connect it to the component behind or above it. Review the opening, removal direction, tools and surrounding space with the system supplier and installer.
Access depends on the selected assembly. For example, Armstrong describes its WOODWORKS ACCESS ceiling system as providing downward accessibility and advises project-specific evaluation of joint and edge details. This is a named system example, not a property to assume for every wood ceiling. Armstrong WOODWORKS ACCESS
For each access location, request a clear answer to three questions: what comes off, who removes it, and what else must move first? Include maintenance staff in the review when possible. An access label on the drawing is a starting point; the proposed operation needs its own explanation.
Bring lighting and devices into the same review
Overlay the current lighting, controls, air devices and other coordinated service locations on the panel drawings. Identify items whose positions are confirmed and those still awaiting trade review. Ask the responsible designers to resolve conflicts with the pattern before the affected panels are released.
A compact review record can keep the discussion specific:
| Review point | Decision to record |
|---|---|
| Panel joints | Which visual reference controls the layout? |
| Grain direction | Which elevation and sample show the accepted arrangement? |
| Removable panels | What needs access, and how does the panel come out? |
| Lights and devices | Which locations are confirmed, and who resolves open conflicts? |
For a feature ceiling, review this information alongside the ceiling system details. A visually aligned light does not, by itself, resolve support or service access. Leave those decisions with the responsible system and building-services teams.
Send a coordinated review package
Bring the marked elevations and ceiling plan, finish references, selected system information, and open access or device questions to the next discussion. Name the people responsible for closing each question and identify any affected panel areas that remain on hold.
For the broader pricing package, see what to include in a commercial millwork quote request. Explore TrueCraft’s architectural wall panels and ceilings or discuss your project with the drawings and selections available.