Planning
Restaurant Bar Millwork: Equipment Coordination Checklist
Coordinate restaurant bar millwork with equipment selections, door swings, ventilation, service access and countertop cutouts before fabrication.
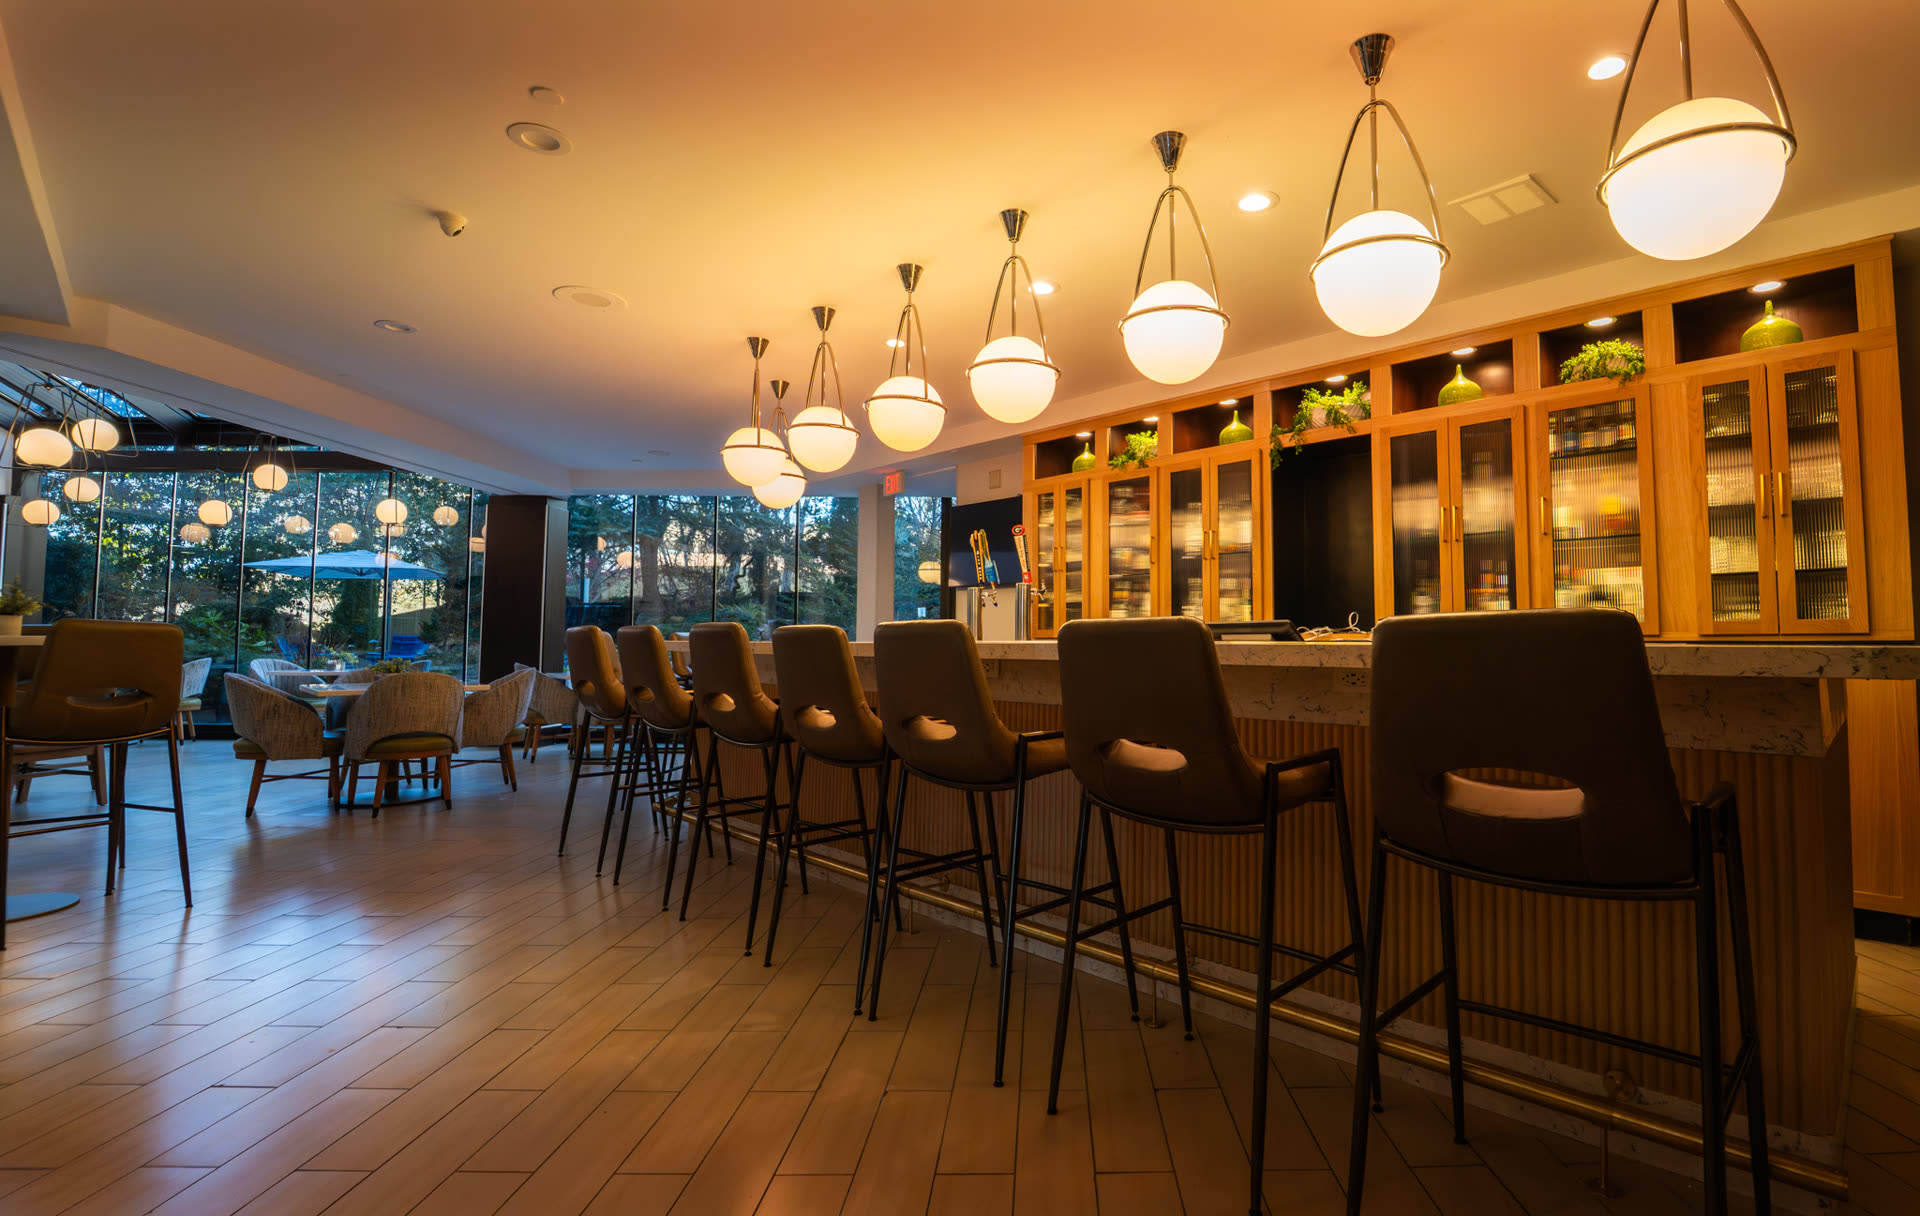
A refrigerator can fit between two millwork panels while its door catches a nearby return. A bar front can look complete while the equipment supplier still needs access behind it. These are useful questions to settle while the drawings can still change.
Use this checklist to bring the restaurant operator, designer, equipment supplier, contractor, millworker and countertop fabricator into one coordination review. It is a suggested planning process; the selected equipment manuals and project requirements determine the actual installation details.
1. Identify the equipment behind every opening
Give each refrigerator, glasswasher, ice bin, sink, dispenser and point-of-sale station an item number. Use that number consistently on the equipment schedule, millwork plans and elevations.
For each item, collect the exact manufacturer, model, selected options, current specification sheet and installation manual. Record door handing, accessory selections and whether the item is confirmed or still an allowance. A product-family brochure can help select equipment, but the drawing review needs information for the configuration being purchased.
For example, a note reading “back-bar refrigerator” leaves the reviewer guessing. A stronger entry identifies the selected unit, its door arrangement, document revision and supplier contact. If purchasing substitutes another model, keep the old entry visible as superseded so the team can find every drawing that used it.
2. Review the bar in three different conditions
Use the same plan and elevation to walk through the following review. Ask the equipment supplier to mark the spaces required by the selected products, then compare them with the finished millwork.
| Review condition | What to show on the drawing |
|---|---|
| Installed | Equipment body, finished panels, counter edge and actual opening |
| In use | Open doors, extended drawers, handles and nearby work positions |
| Being serviced | Access panels, removable trim and the proposed equipment removal route |
Glastender’s OM008 installation checklist for its listed front-serviced coolers includes free door movement, unobstructed condenser airflow and tubing that does not interfere with shelf access. Those checks illustrate why the equipment outline alone is insufficient. Glastender OM008, page 5
Walk through one real service sequence with the operator: retrieve a bottle, open storage, use the work surface and return the item. Mark conflicts with adjacent fronts or another station. Have the design team confirm the applicable circulation and accessibility requirements separately; this checklist does not establish aisle widths or accessible counter dimensions.
3. Keep decorative millwork out of required air paths
Ask the equipment supplier to identify the intake, exhaust and required clear spaces before approving grilles, toe kicks or continuous decorative panels. Review the finished elevation as well as the plan.
Perlick describes its 48-inch front-venting bar refrigeration as exhausting below the doors. That is a product-specific example of a detail a millwork elevation needs to accommodate, not a ventilation rule for every refrigerator. Perlick front-venting refrigeration
If the design calls for screening equipment, send the proposed detail to the equipment supplier for review. Do not assume that decorative slots or a recessed panel provide the manufacturer’s required airflow.
4. Draw how service access will work
Glastender’s OM008 cleaning instructions require removal of the compressor cover panel to reach the condenser filter. Confirm equivalent access needs in the manual for the equipment actually selected. Glastender OM008, page 6
Ask the supplier and installer to review a service-access detail. Label the millwork pieces intended to be removable and identify their fastenings. Confirm who will remove and reinstate them. A note saying “access by others” leaves the next person to work out how the finished assembly comes apart.
For replacement planning, discuss whether the unit can leave its position after the countertop, flooring and adjacent trim are installed. Record the agreed route and any parts that must come off first. This is a coordination question for the responsible trades, not an instruction to disconnect equipment.
5. Resolve connections and countertop cutouts together
Place the equipment information beside the millwork and countertop drawings. Ask the responsible plumbing, electrical and equipment trades to confirm connection locations and routing. Identify where those routes pass through millwork and who supplies each opening or access panel.
For sinks, taps, dispensers and other counter-mounted items, record the selected model and the approved template reference. Ask the fabricator to confirm how cutouts, seams, supports and the cabinet layout relate before releasing the affected parts.
Keep an open decision attached to a specific item: “Dispenser selection pending at station B-02; counter opening not released” is more useful than “equipment to follow.” B-02 is an illustrative identifier. Our guide to coordinating millwork, cabinetry and stone covers the broader countertop handoff.
6. Reopen affected details when equipment changes
Treat a model substitution as a coordination review, even when the advertised width is unchanged. Compare the new information with the approved arrangement and circulate the affected drawing references to the responsible reviewers.
Where AWI 100 applies, changes to material or design must be identified and submitted for approval; incorporating them into shop drawings does not itself request that approval. AWI supplier responsibilities
Keep a short change record with the old selection, new selection, affected items, reviewer and response date. Ask the project team to confirm any fabrication, cost or schedule consequences before closing the entry. Record what has actually been accepted, rather than treating distribution of a revised drawing as acceptance.
Before releasing the bar millwork
Confirm that the coordinated package contains:
- A dated equipment schedule tied to drawing item numbers.
- The selected products’ current manuals and technical sheets.
- Marked operating spaces, air paths and service-access details.
- Agreed connection routes and countertop template references.
- Written responses to changes and a clear list of anything still on hold.
Planning a restaurant, lounge or hotel bar? Explore TrueCraft’s restaurant and bar millwork services, then discuss your project with the current plans and equipment information available.